

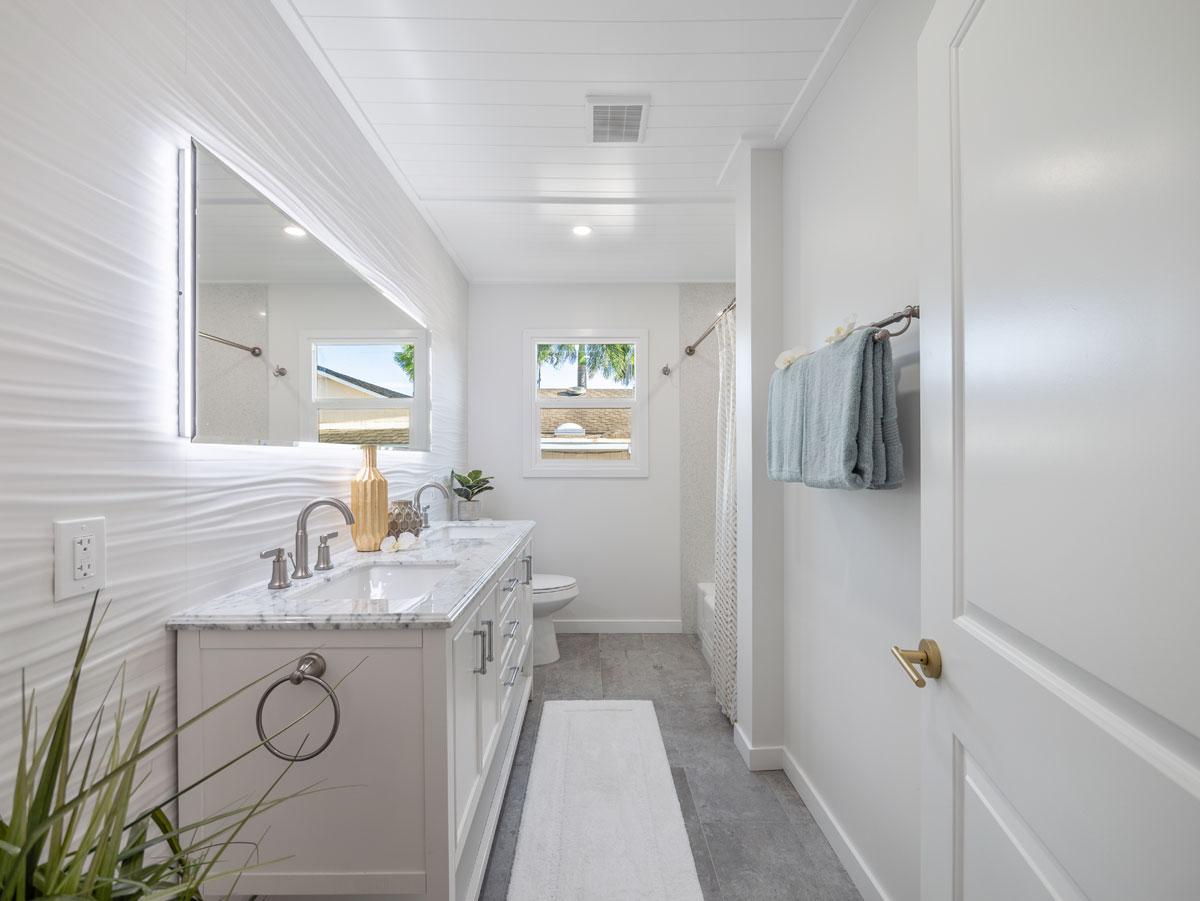
A small kitchen or bathroom does not have to feel cramped. With the right layout, storage, lighting, and flooring choices, even a limited footprint can feel organized and comfortable. The most useful kitchen and bathroom remodeling ideas for smaller homes focus on removing visual clutter and making every square foot work harder. Instead of trying to squeeze more features into the room, look for ways to make the features you already need more efficient.
Make the Floor Plan Do More Work
In a small room, a few inches can affect how easily people move around. Start by measuring the existing space and identifying the areas that need clear pathways. In a kitchen, consider whether cabinets, appliances, and an island leave enough room for doors and drawers to open without creating conflicts.
In a bathroom, look at the door swing, vanity placement, shower entry, and available circulation space. If you are considering a layout change, do not focus solely on adding storage or counter space. The goal is to create a room that feels easier to navigate. A well-planned layout can make a small room feel considerably more functional without physically expanding it.
Use Flooring to Create Visual Continuity
Flooring can influence how large or connected a room feels. Using a consistent flooring color or visual style across connected spaces can reduce the number of visual interruptions. In a smaller kitchen, a floor with a relatively simple pattern may help the room feel less busy. In a bathroom, larger visual formats can sometimes create a cleaner appearance by reducing the number of visible grout lines, depending on the product and installation.
For Phoenix homes, practical flooring also needs to account for everyday traffic, cleaning, and the local environment. Dust and outdoor debris can make maintenance a regular consideration, especially in entry-adjacent spaces. The best choice depends on the room's specific conditions and the manufacturer's installation requirements.
Build Storage Into Underused Areas
Small spaces benefit from storage that uses areas that might otherwise go to waste. In kitchens, drawers can make frequently used items easier to access, while vertical storage can take advantage of wall height. In bathrooms, recessed niches, wall-mounted storage, and appropriately sized vanities can reduce countertop clutter.
The goal is not to fill every available wall. Too much cabinetry or shelving can make a compact room feel visually heavy. Current 2026 remodeling discussions emphasize practical storage, customized organization, and designs built around everyday use rather than purely decorative features.
Use Light and Color Strategically
A smaller room can benefit from a lighter, coordinated palette, particularly when natural light is limited. That does not mean everything needs to be white. Warm neutrals, natural wood tones, soft greens, muted earthy shades, and subtle textures are among the design directions appearing in 2026 remodeling discussions.
In a Phoenix home, strong daylight can also make warmer colors and natural materials especially appealing. Test samples in the actual room before committing because sunlight can change how colors appear throughout the day. You can still introduce contrast through hardware, mirrors, lighting, textiles, or a carefully selected accent surface.
Choose Trends That Support the Space
Kitchen and bathroom remodeling trends 2026 are increasingly focused on personalization and functionality rather than making every room look identical. That approach works well in smaller homes. Instead of adding a trend simply because it looks impressive in a large room, ask whether it improves your particular space.
A compact kitchen may benefit more from better flooring, storage, and task lighting than from a large decorative feature. A small bathroom may gain more from an efficient shower layout and uncluttered surfaces than from oversized furniture. If new flooring is part of your plans, Flooring Team LLC can help you compare materials that work with the room's size, style, and practical needs.
Contact us today and visit our showroom to explore flooring options for your kitchen or bathroom remodel. You can see available selections through Phoenix, AZ and plan a cohesive design for Phoenix, AZ and communities throughout Tempe, AZ, Phoenix, AZ, Scottsdale, AZ, Gilbert, AZ, Prescott, AZ, and Mesa, AZ.


