

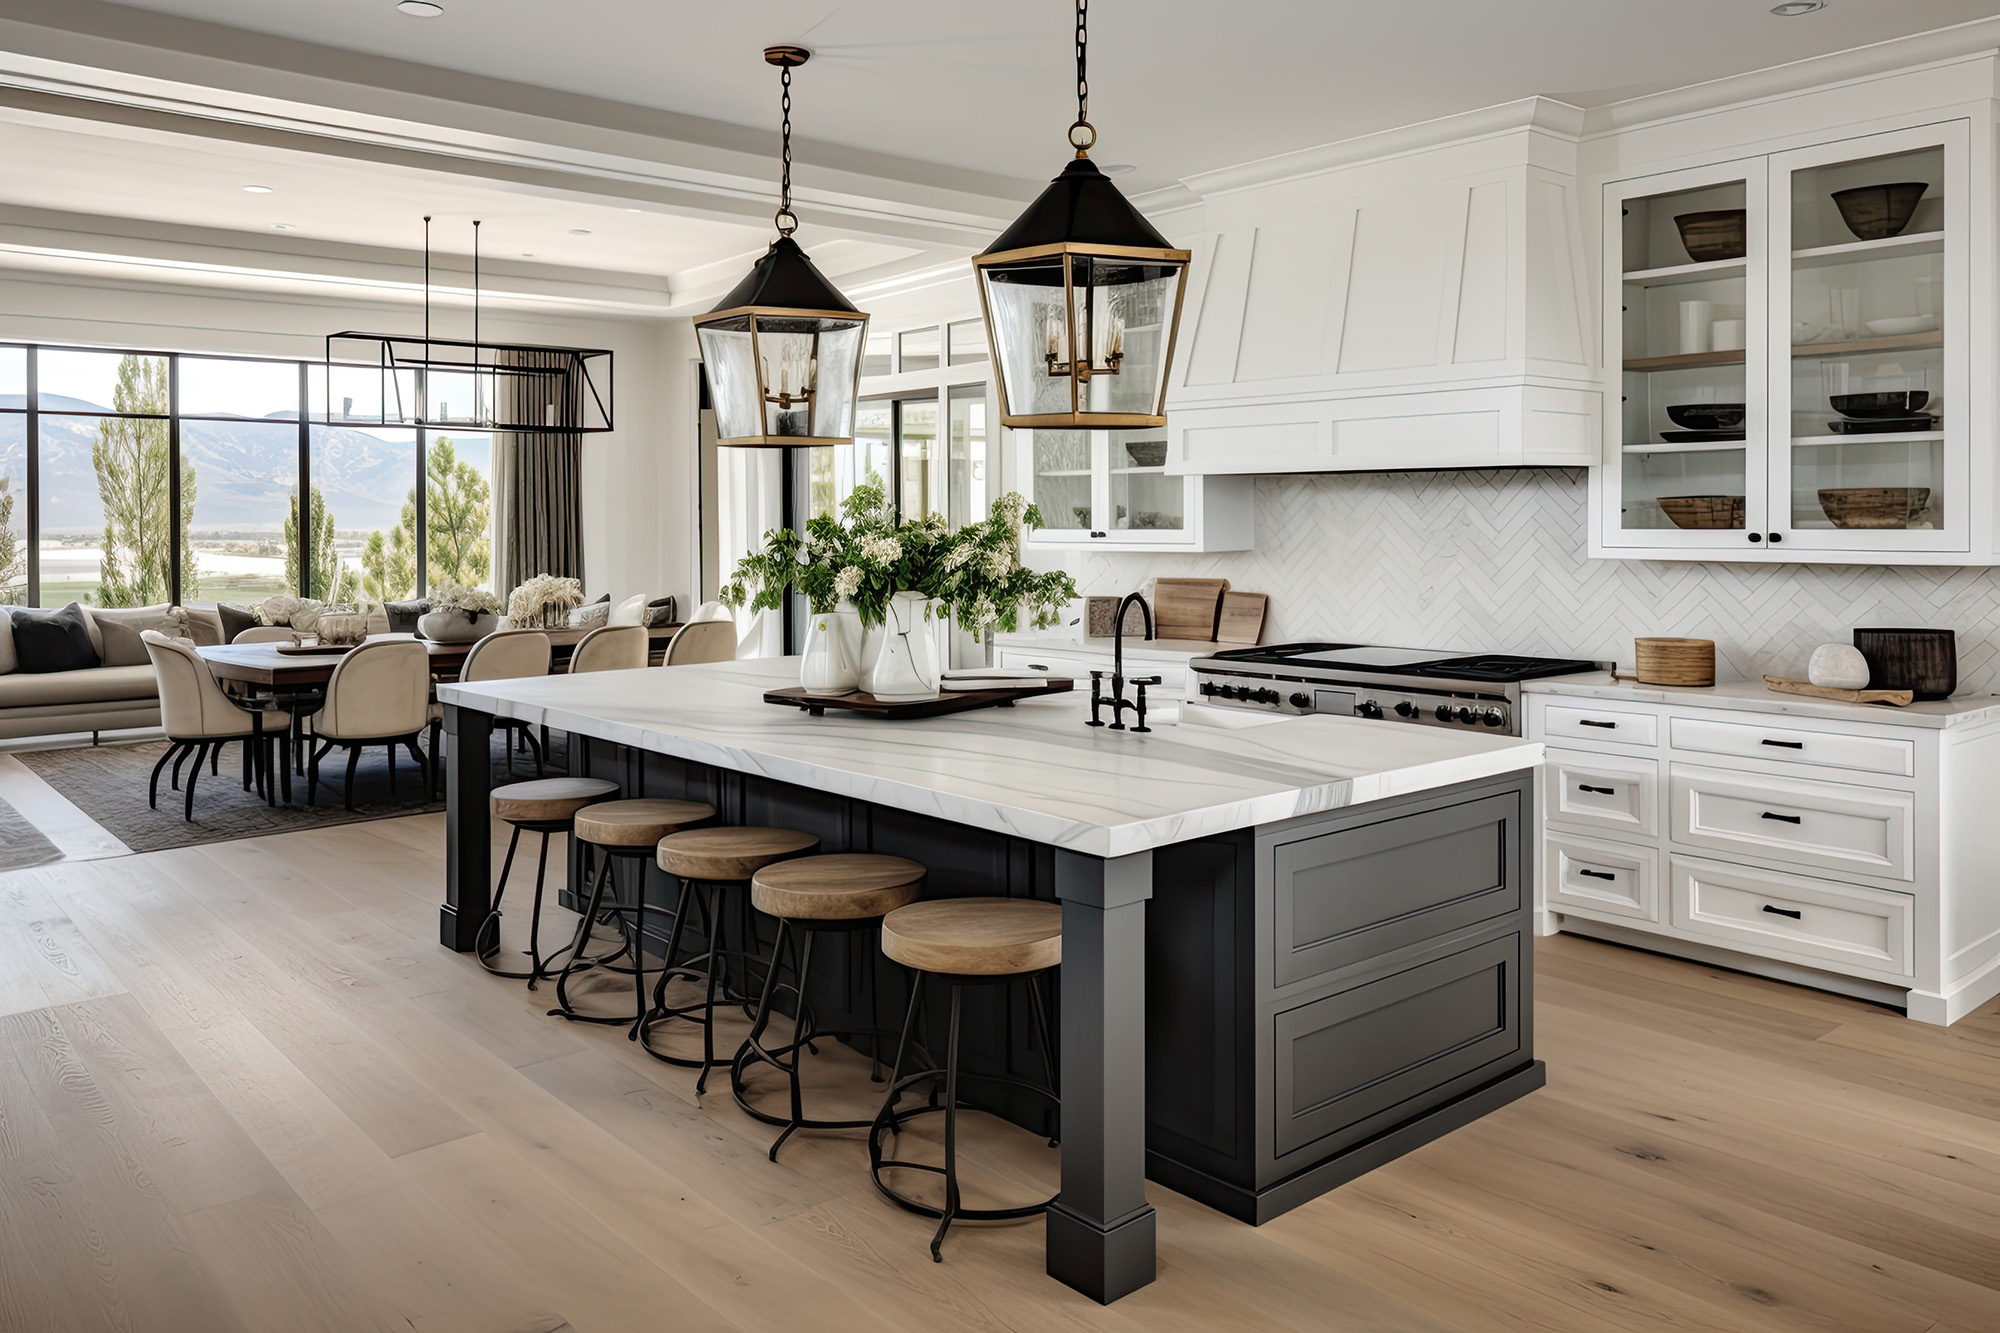
Changing the layout of a kitchen or bathroom can have a bigger impact than replacing cabinets, counters, or fixtures. Moving walls, plumbing, appliances, or major fixtures can change how the entire room functions, which is why layout decisions should happen before you become attached to specific finishes.
Good kitchen and bathroom remodeling starts with the way you use the room. Once the functional plan is right, flooring, cabinets, tile, lighting, and other finishes can support that plan rather than forcing you to work around it.
Map How You Use the Existing Space
Start by documenting what works and what does not. Pay attention to bottlenecks, awkward door swings, frequently used appliances, storage problems, and areas where multiple people need to move at the same time. In kitchens, consider preparation space, appliance placement, landing areas, and the distance between frequently used work zones.
In bathrooms, think about the relationship between the shower, vanity, toilet, storage, and doorway. Do not assume that making a room more open automatically makes it more functional. Removing a cabinet or wall may create visual space while reducing storage or useful counter area. Your best kitchen and bathroom remodeling ideas should solve specific problems you experience regularly.
Understand What Moving Plumbing Can Involve
Layout changes can become more complicated when plumbing moves. A sink, toilet, shower, or other fixture may require new supply or drain connections, and the difficulty depends on the home's existing construction. Phoenix homes can present additional considerations because many are built on concrete slabs.
Moving plumbing can involve work below or through the slab, making a layout change substantially more involved than simply repositioning a fixture. That is one reason to determine the desired layout early. If the room can be improved without relocating major plumbing, you may be able to put more of the budget toward finishes and features you actually see and use.
Plan Flooring Around the New Layout
Flooring should not be treated as an afterthought when changing a room's configuration. A remodel may expose areas that were previously hidden beneath cabinets or fixtures. If walls move or cabinetry changes, you may need to consider how the new floor will transition across the expanded area.
Think about the flooring in adjacent rooms, too. A kitchen that opens into a living area may benefit from coordinated flooring rather than an abrupt visual break. The material also needs to suit the room. Kitchens and bathrooms experience spills, cleaning, and regular foot traffic, so choose a product based on the manufacturer's specifications and the conditions of the installation.
Balance Trends With Long-Term Function
Kitchen and bathroom remodeling trends 2026 include warmer wood tones, natural-looking materials, mixed finishes, practical storage, and layouts designed around everyday use. These trends can offer useful inspiration, but your home's structure should take priority. A fashionable island is not useful if it blocks traffic.
A beautiful freestanding fixture is not necessarily practical if it leaves inadequate clearance. Use trends to shape the look after you have established the functional plan. This approach can also make the finished space easier to live with when design fashions change.
Consider the Full Cost Before Construction Starts
A layout change can affect more than the cost of the new fixtures. Demolition, electrical work, plumbing, permits, structural changes, flooring preparation, disposal, and finishing work may all contribute to the project. Before committing to a new layout, ask what has to move and what can remain where it is. A slightly modified plan may deliver most of the desired improvement without creating unnecessary construction.
If flooring is part of the project, Flooring Team LLC can help you consider the flooring implications before installation begins.
Contact us today and visit our showroom to explore flooring options for your remodel. You can compare selections across Phoenix, AZ while planning a cohesive space in Phoenix, AZ and throughout Tempe, AZ, Phoenix, AZ, Scottsdale, AZ, Gilbert, AZ, Prescott, AZ, and Mesa, AZ.


